Save
Ask
Tour
Hide
Share
$950,000
1 Day On Site

1311 Manhattan Beach Boulevard 1
Manhattan Beach, CA 90266

For Sale|Townhouse|Active
2
Beds
2
Total Baths
2
Full Baths
1,015
SqFt
$936
/SqFt
1974
Built
County:
Los Angeles
Listed by Sheri Kapust of Estate Properties [email protected]
1311 Manhattan Beach Boulevard 11311 Manhattan Beach Boulevard 11311 Manhattan Beach Boulevard 11311 Manhattan Beach Boulevard 1
Save
Ask
Tour
Hide
Share

Mortgage Calculator

Monthly Payment (Est.)

Enter an interest rate to see your estimated monthly payment.
Calculator powered by Showcase IDX, a Constellation1 Company. Copyright ©2026 Information is deemed reliable but not guaranteed.

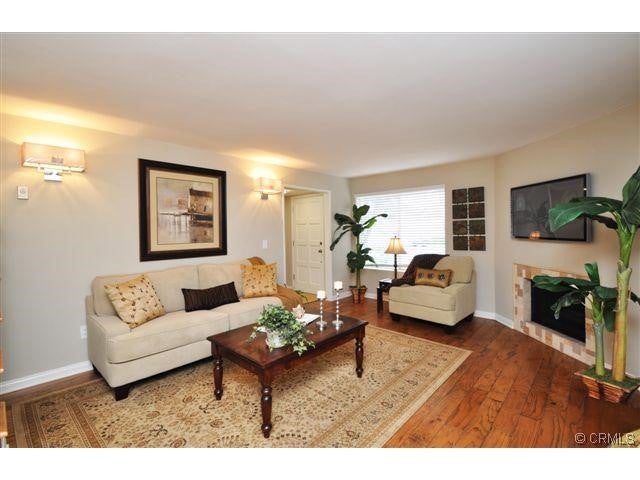
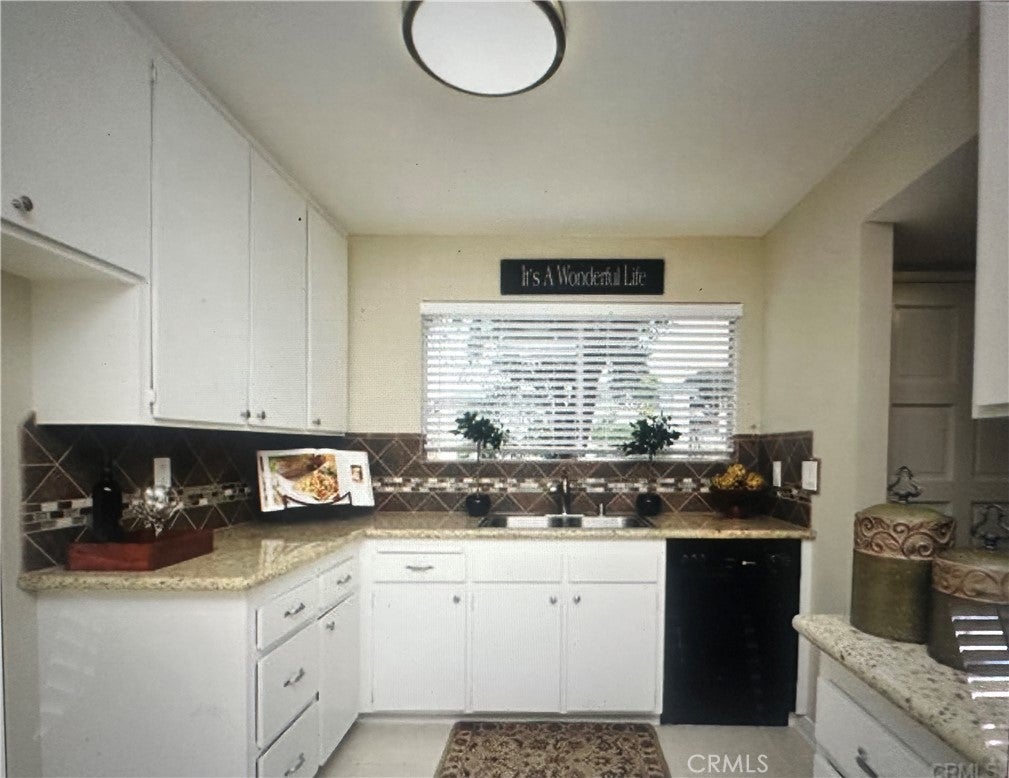
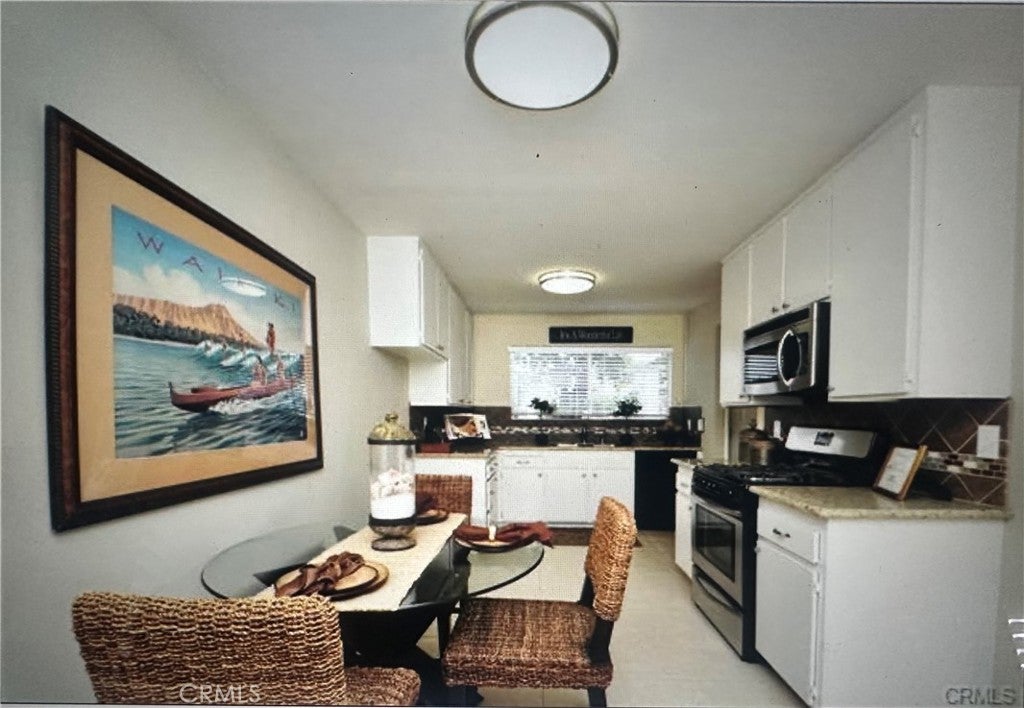
Welcome to this unique 2 bedroom townhouse, extensively remodeled in 2011 and impeccably maintained. The unit is sunny and bright with windows on 3 sides and no shared walls. The welcoming living room features a fire place, the only one in this 5 unit complex. Enjoy cooking in the kitchen with granite counter tops and stainless steel appliances. The back door conveniently opens to the carport with 2 dedicated side-by-side parking spaces and storage. The 2 good sized bedrooms with large closets are located on the upper level. The entire unit has been recently painted and new blinds installed on all windows. Roof replaced in 2026. This is a fantastic location in the heart of sought after Manhattan Beach. No worries about parking for the Polliwog Park concerts! Convenient access to all the South Bay has to offer, award winning schools, the beach, parks, shops and restaurants and LAX. The unit is currently tenant occupied and might present a great opportunity for a buyer's 1031 exchange.

Save
Ask
Tour
Hide
Share
Listing Snapshot
Price 
$950,000
Days On Site 
1 Day
Bedrooms 
2
Inside Area (SqFt) 
1,015 sqft
Total Baths 
2
Full Baths 
2
Partial Baths 
N/A
Lot Size 
0.1265 Acres
Year Built 
1974
MLS® Number 
SB26214658
Status 
Active
Property Tax 
N/A
HOA/Condo/Coop Fees 
$302 monthly
Sq Ft Source 
Assessor
Friends & Family
Recent Activity
yesterdayListing first seen on site
yesterdayListing updated with changes from the MLS®
General Features
Acres 
0.1265
Attached Garage 
Yes
Disclosures 
CovenantsRestrictionsDisclosureHoaDisclosurePetRestrictions
Garage 
Yes
Garage Spaces 
2
Land Lease 
No
Levels 
Two
Number Of Stories 
2
Parking 
AttachedAttached CarportAssigned
Parking Spaces 
2
Property Condition 
Updated/Remodeled
Property Sub Type 
Townhouse
Security 
Carbon Monoxide Detector(s)Smoke Detector(s)
Sewer 
Public Sewer
Style 
Traditional
Utilities 
Electricity ConnectedNatural Gas ConnectedSewer ConnectedWater Connected
Water Source 
Public
Interior Features
Appliances 
DishwasherFree-Standing RangeMicrowaveRefrigerator
Fireplace 
Yes
Fireplace Features 
Living Room
Flooring 
VinylWood
Heating 
Central
Interior 
Eat-in KitchenGranite CountersStorage
Laundry Features 
Common Area
Bathroom 
Features - Granite Counters
Bedroom 
Kitchen 
Features - Granite Counters
Save
Ask
Tour
Hide
Share
Exterior Features
Construction Details 
Stucco
Pool Features 
None
Road Frontage 
City Street
Spa Features 
None
View 
None
Waterview 
None
Community Features
Accessibility Features 
Safe Emergency Egress from Home
Association Amenities 
Hot WaterInsurance
Association Fee 
$302.0
Association Fee Frequency 
Monthly
Community Features 
CurbsParkStreet LightsSidewalks
MLS Area 
146 - Manhattan Bch Heights/Lib Vlg
School District 
Manhattan Unified
Financing Terms Available 
Conventional
Building Access 
Ground level facing south
Roads 
Paved
Schools
School District
Manhattan Unified
Elementary School
Unknown
Middle School
Unknown
High School
Mira Costa


This information is for your personal, non-commercial use and may not be used for any purpose other than to identify prospective properties you may be interested in purchasing. The display of MLS data is usually deemed reliable but is NOT guaranteed accurate by the MLS. Buyers are responsible for verifying the accuracy of all information and should investigate the data themselves or retain appropriate professionals. Information from sources other than the Listing Agent may have been included in the MLS data. Unless otherwise specified in writing, the Broker/Agent has not and will not verify any information obtained from other sources. The Broker/Agent providing the information contained herein may or may not have been the Listing and/or Selling Agent.

Neighborhood & Commute
Source: Walkscore
Disclosure: Community information and market data powered by Constellation Data Labs. Information is deemed reliable but not guaranteed.
Save
Ask
Tour
Hide
Share